
<-- style PDP --> 657 Windham Road 14 Road, Norfolk - Detached for sale for $899,900
  • leased
  • terminated

657 Windham Road 14 Road

Norfolk, Ontario, N3Y 4K6 - Simcoe

$899,900

  • Neighbourhood

    Simcoe

  • Major Intersection

    Nixon Road

  • Listed Since: 128 day(s)

  • Last update: 9 day(s) ago

Overview

  • Property Type

    Detached, 2-Storey

  • Bedrooms

    3 + 1

  • Bathrooms

    2

  • Basement

    Full + Finished

  • Kitchen

    1

  • Total Parking

    7 (3 Attached Garage)

  • Lot Size

    100x244.7 (Feet)

  • Taxes

    $5,051.81 (2025)

  • Type

    Freehold

Property Description

Property description for 657 Windham Road 14 Road, Norfolk

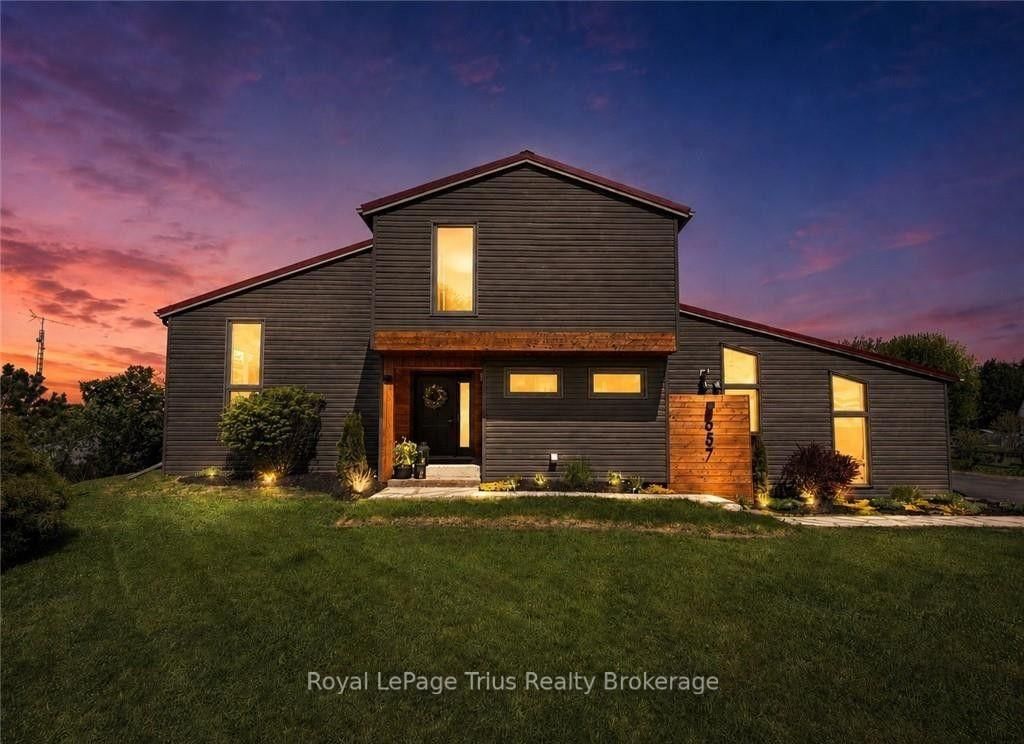
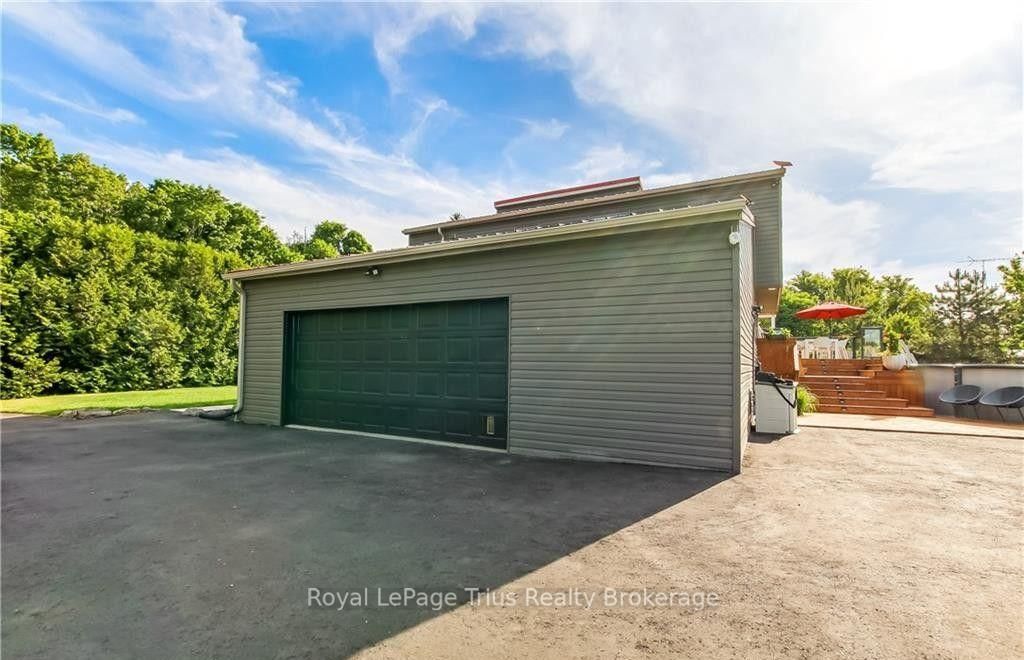
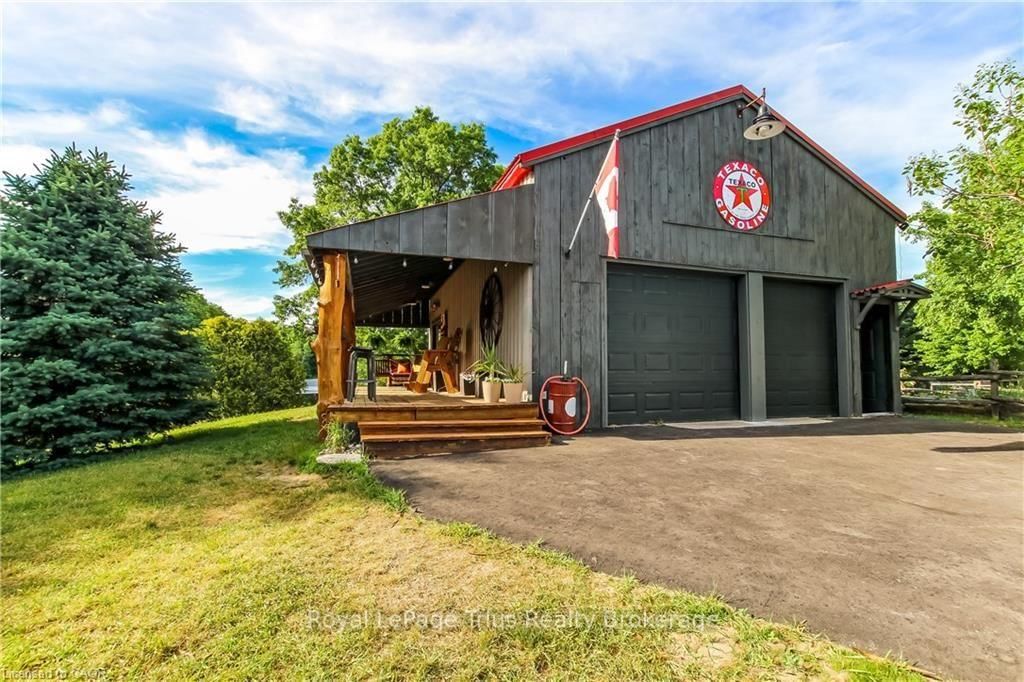
Welcome to over half an acre of your dream country property. Professionally renovated, this home perfectly blends modern luxury with rustic charm. With four bedrooms, there is plenty of room for the whole family and guests. Step inside to discover a top-to-bottom renovation featuring contemporary finishes, a stunning updated kitchen with a large island, and clever storage solutions throughout. The main floor offers a convenient laundry room and an open-concept living space with 16-foot vaulted ceilings and large windows that fill the home with natural light and picturesque country views. The fully finished lower level boasts a large recreation room with 12-foot ceilings, a media wall, and a fourth bedroom with a wall-to-wall closet. A cold cellar, storage room, and utility room round out the basement. Step outside to your private backyard oasis: Two-tier deck with glass railings, a gas BBQ line, and a waterline for an outdoor sink. Outdoor cinema setup with a projector screen. Heated pool and a dedicated fire pit area. Pet-friendly: An electric fence is already installed to keep your dogs safe. For the hobbyist or car enthusiast: The property features an impressive 23' x 32' wood-heated detached garage/workshop with high ceilings and a car lift. Dual doors. It includes patio doors leading to a covered porch-the perfect spot for incredible sunsets. Additionally, the house features a gas-heated two-car attached garage with inside entry and a finished area perfect for entertaining. Location & Convenience: Ample parking on the newly sealed asphalt driveway. Open House on Sunday July 19th from 1:00pm-3:00pm.

Listed by Royal LePage Trius Realty Brokerage

  • MLS #

    X13571084

  • Sq. Ft

    1500-2000

  • Sq. Ft. Source

    MLS

  • Lot Irregularities

    n/a

  • Year Built

    31-50

  • Pool

    Abv Grnd

  • Drive

    Pvt Double

  • Garage

    Attached, 3 spaces

  • Total Parking

    7

  • Family Room

    N

  • Den

    N

  • Exterior

    Vinyl Siding

  • Fireplace

    Y

  • Roof

    Metal

  • Foundation

    Poured Concrete

  • Elevator

    n/a

  • Water View

    n/a

  • Laundry Level

    n/a

  • Heat

    Forced Air

  • A/C

    Central Air

  • Water

    Well

  • Water Supply

    n/a

  • Sewers

    Septic

  • Central Vac

    Y

  • Dining

    5.0 x 2.62 ft Main level

  • Kitchen

    4.9 x 2.92 ft Main level

  • Living

    5.18 x 5.31 ft Main level

  • Laundry

    2.69 x 1.63 ft Main level

  • Foyer

    3.38 x 1.93 ft Main level

  • Br

    3.58 x 2.67 ft 2nd level

  • 2nd Br

    3.2 x 2.44 ft 2nd level

  • Primary

    5.54 x 3.89 ft 2nd level

  • Br

    3.3 x 4.17 ft Bsmt level

  • Rec

    4.9 x 5.05 ft Bsmt level

  • Other

    2.77 x 2.51 ft Bsmt level

  • Utility

    3.15 x 3.66 ft Bsmt level

  • Cold/Cant

    1.04 x 1.22 ft Bsmt level

  • MLS #

    X13571084

  • Sq. Ft

    1500-2000

  • Sq. Ft. Source

    MLS

  • Lot Irregularities

    n/a

  • Year Built

    31-50

  • Pool

    Abv Grnd

  • Drive

    Pvt Double

  • Garage

    Attached, 3 spaces

  • Total Parking

    7

  • Family Room

    N

  • Den

    N

  • Exterior

    Vinyl Siding

  • Fireplace

    Y

  • Roof

    Metal

  • Foundation

    Poured Concrete

  • Elevator

    n/a

  • Water View

    n/a

  • Laundry Level

    n/a

  • Heat

    Forced Air

  • A/C

    Central Air

  • Water

    Well

  • Water Supply

    n/a

  • Sewers

    Septic

  • Central Vac

    Y

  • Dining

    5.0 x 2.62 ft Main level

  • Kitchen

    4.9 x 2.92 ft Main level

  • Living

    5.18 x 5.31 ft Main level

  • Laundry

    2.69 x 1.63 ft Main level

  • Foyer

    3.38 x 1.93 ft Main level

  • Br

    3.58 x 2.67 ft 2nd level

  • 2nd Br

    3.2 x 2.44 ft 2nd level

  • Primary

    5.54 x 3.89 ft 2nd level

  • Br

    3.3 x 4.17 ft Bsmt level

  • Rec

    4.9 x 5.05 ft Bsmt level

  • Other

    2.77 x 2.51 ft Bsmt level

  • Utility

    3.15 x 3.66 ft Bsmt level

  • Cold/Cant

    1.04 x 1.22 ft Bsmt level

Thinking of Selling?

Find Out Your Home’s Value in Today’s Market!

No Email or Signup is required to view your home estimate.

estimate your home value

Contact Manoj Kukreja

Sales Representative,
Century 21 People’s Choice Realty Inc.,
Brokerage
(647) 576 - 2100

Manoj profile avatar

Property History

Property history for 657 Windham Road 14 Road, Norfolk

This property has been sold 1 time before. Create your free account to explore sold prices, detailed property history, and more insider data.

Sign In / Register

Estimated price

Date
Price
Change
2026-11-05
$875,000
-5.71%

Inventory Graph

10 9 8 7 6 5 4 3 2 1 0 10+ Months of inventory SELLER'S Market BALANCED Market BUYER'S Market

Mortgage Calculator

This data is for informational purposes only.

Mortgage Payment per month

Principal Amount

Interest

Total Payable

Amortization

Amortization

Closing Cost Calculator

This data is for informational purposes only.

Closing Cost Total for this property

Total Cash flow for purchasing this property

Down Payment(%)*
Additional information

Provincial Land Transfer Tax

Ontario Land Transfer Tax Rebate

Toronto Land Transfer Tax

Toronto Land Transfer Tax Rebate

PST on CMHC Insurance Premium

Lawyer Fees

$2,825

Government Registration Fee's

$164

Title Insurance

Closing Cost Total

Total Cash flow for purchasing this property

Provincial Land Transfer Tax

Ontario Land Transfer Tax Rebate

Toronto Land Transfer Tax

Toronto Land Transfer Tax Rebate

PST on CMHC Insurance Premium

Lawyer Fees

$2,825

Government Registarion Fee's

$164

Title Insurance

Down Payment(%)*

* A down payment of less than 20% is permitted only for first-time home buyers purchasing their principal residence. The minimum down payment required is 5% for the portion of the purchase price up to $500,000, and 10% for the portion between $500,000 and $1,500,000. For properties priced over $1,500,000, a minimum down payment of 20% is required.

Thinking of Selling?

Find Out Your Home’s Value in Today’s Market!

No Email or Signup is required to view your home estimate.

estimate your home value

Contact Manoj Kukreja

Sales Representative, Century 21 People’s Choice Realty Inc., Brokerage
(647) 576 - 2100

Manoj profile avatar

Recent Sold Listings in Simcoe, Norfolk

Popular Cities